Room
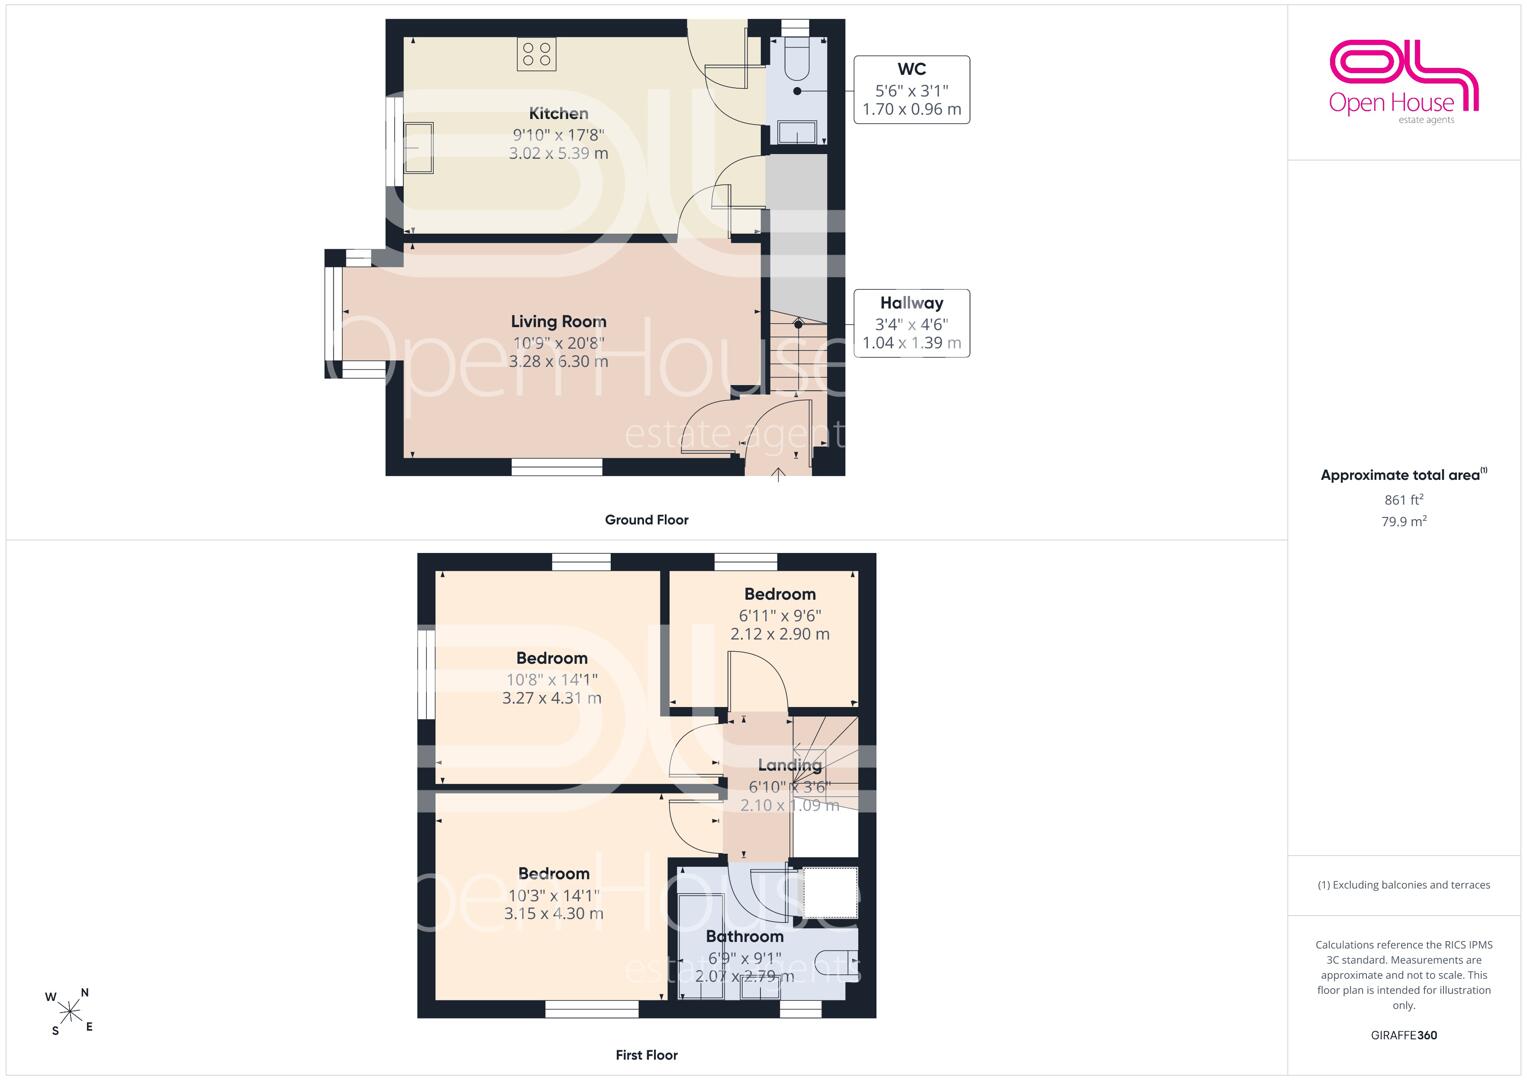
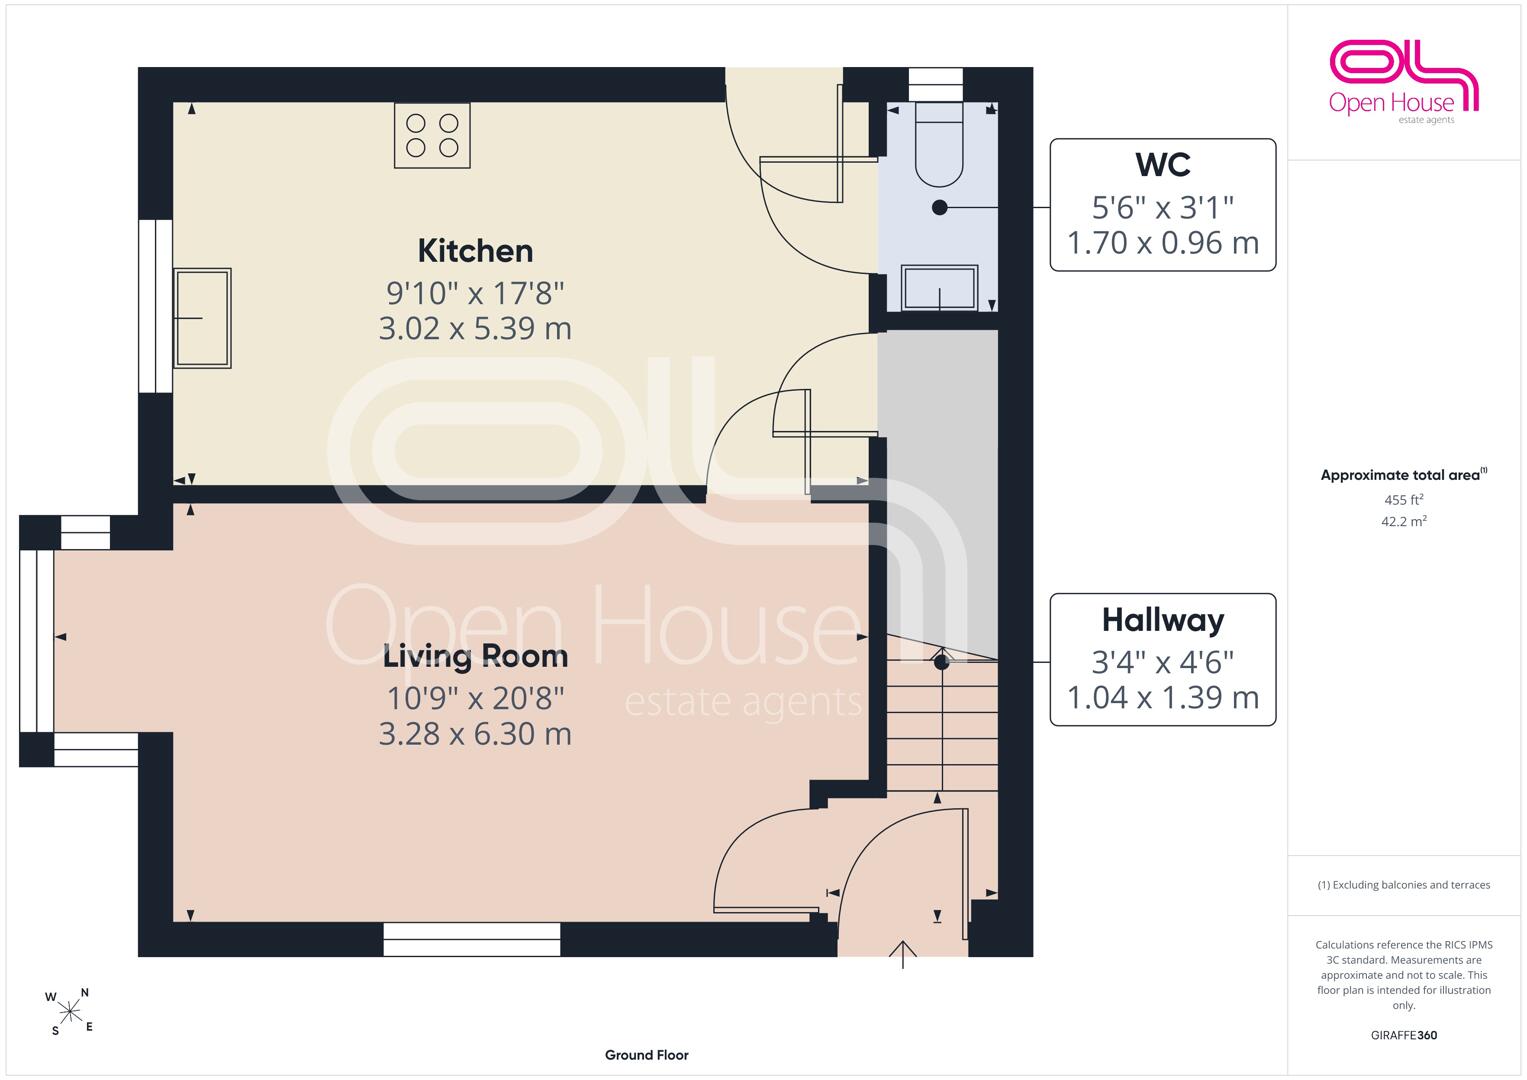
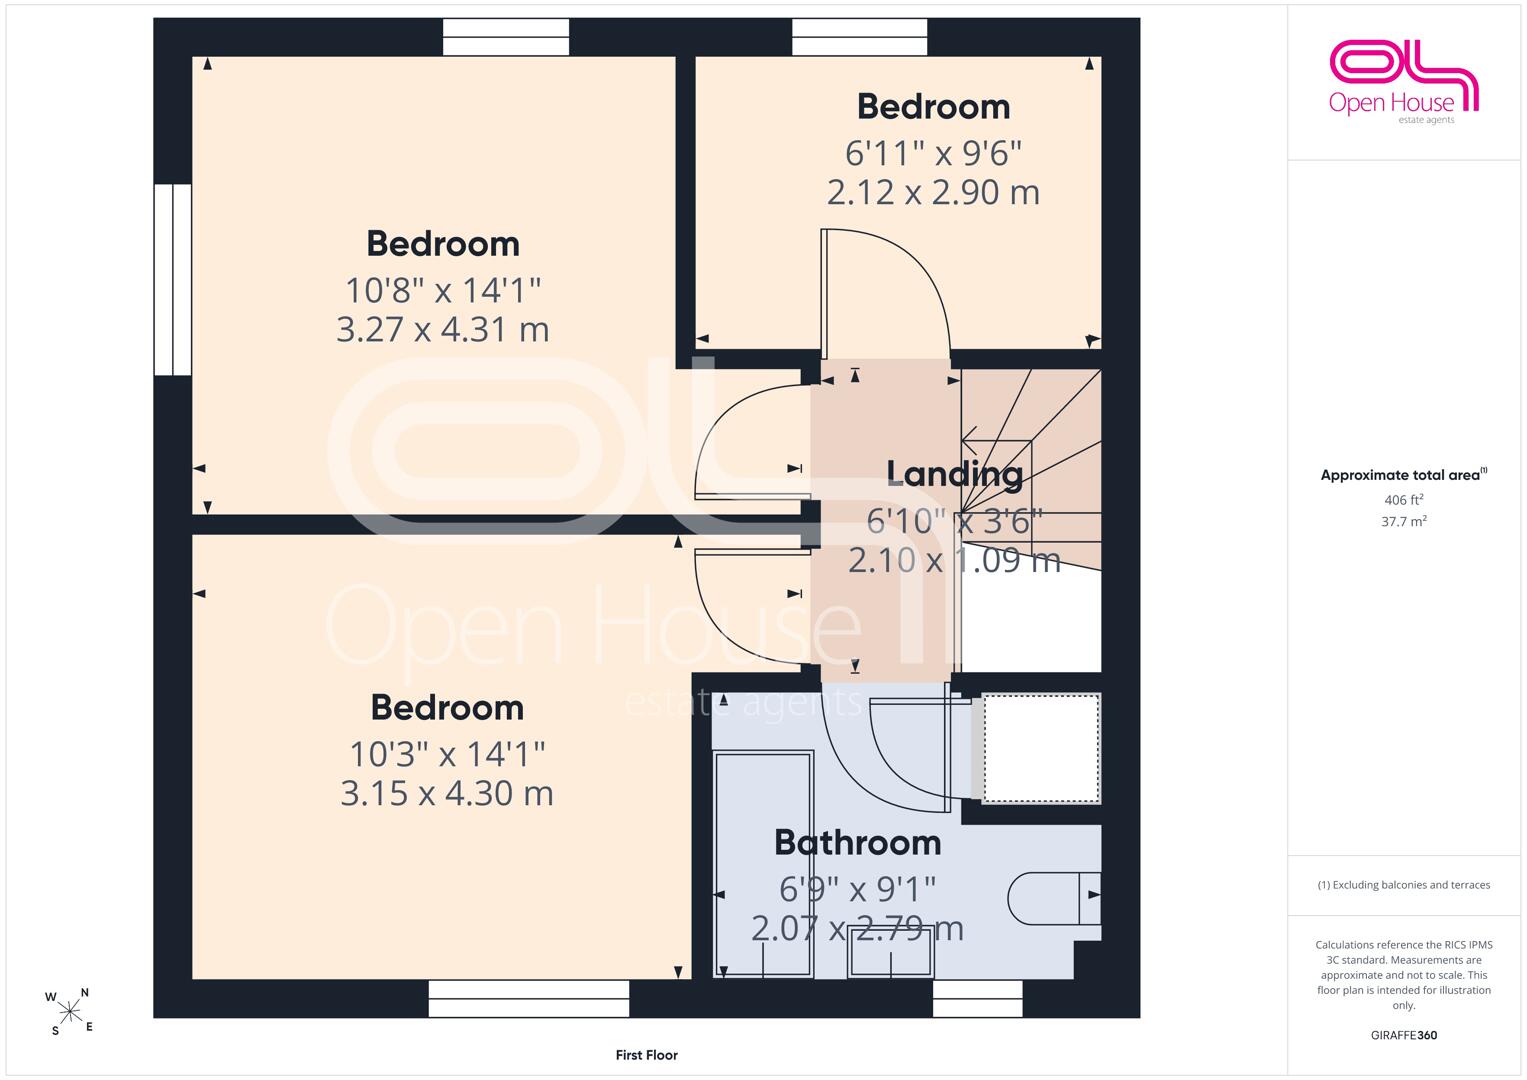
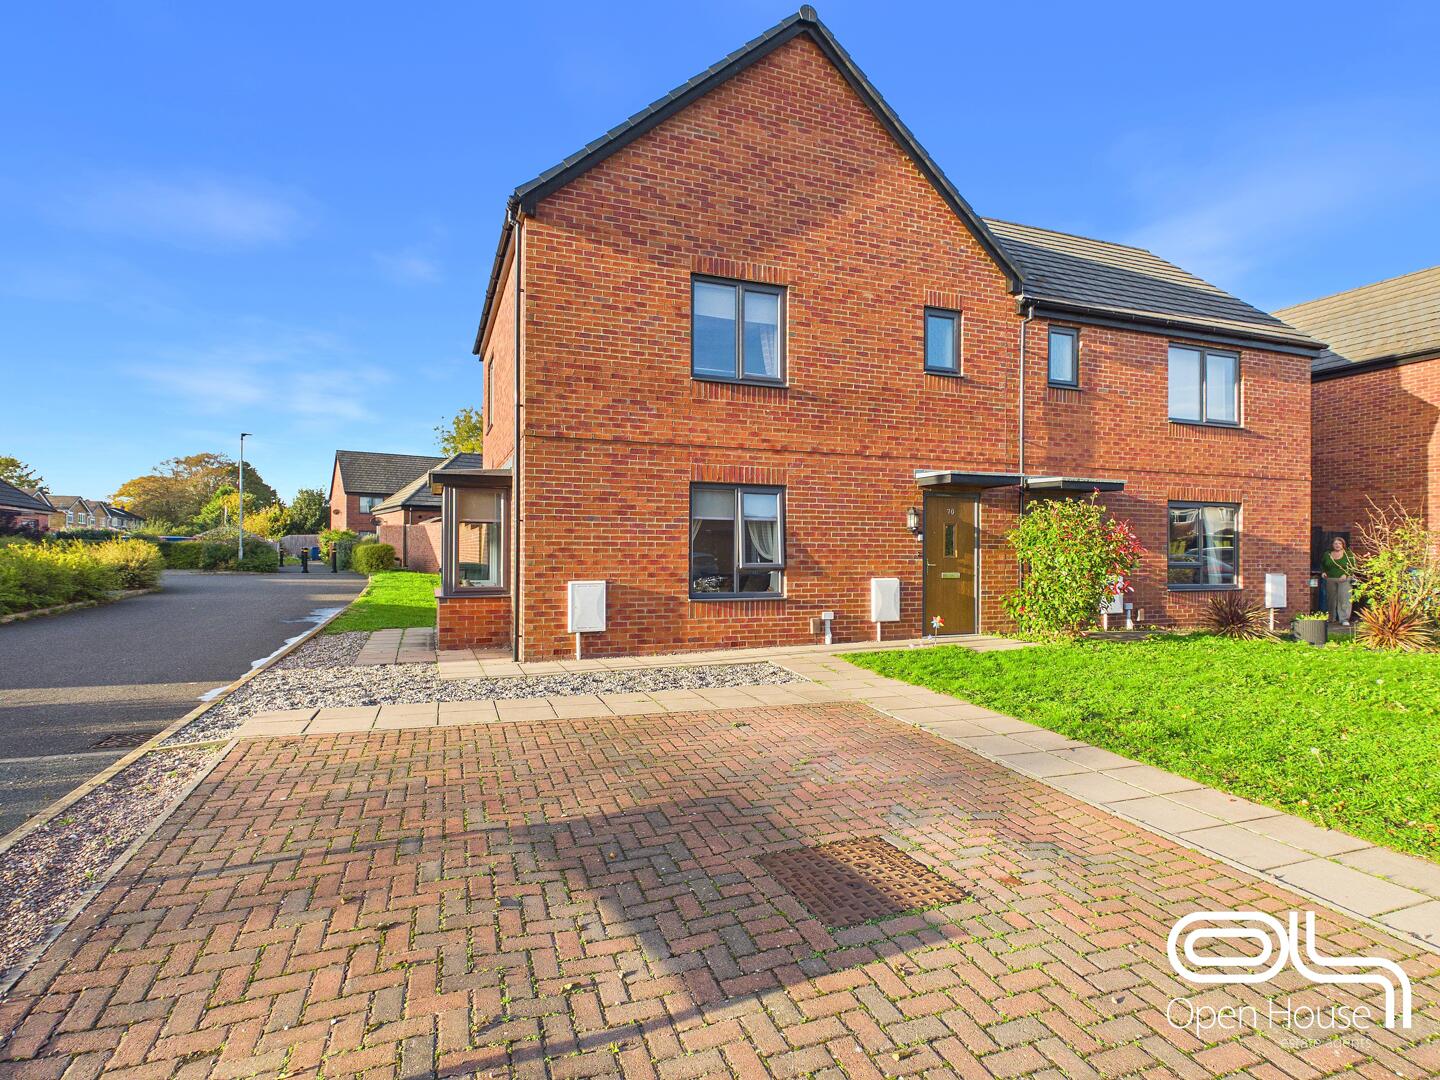
Built in 2019, the property provides approximately 861 sq. ft. of well-planned accommodation, with a spacious living room, contemporary kitchen/diner, three bedrooms and a family bathroom. With driveway parking and an enclosed rear garden, this is a home that offers plenty of practical space for everyday family life.Step InsideThe welcoming entrance hallway leads into a particularly spacious living room, measuring approximately 20'8" in length. Bright and comfortable, this room provides plenty of space for a generous seating arrangement, making it ideal for relaxing with family or entertaining friends. The neutral décor and wood-effect flooring give the room a fresh, modern feel, while windows allow natural light to fill the space.To the rear of the property is a contemporary kitchen/diner, fitted with an attractive range of wood-effect units, contrasting worktops and integrated cooking appliances. At over 17 feet in length, there's plenty of room for a family dining table, making this a practical space for everything from morning breakfasts to evening meals. A useful ground-floor WC completes the downstairs accommodation.UpstairsThe first floor offers three bedrooms, providing flexibility for growing families, couples or anyone needing additional space to work from home.The main bedroom is a comfortable double, measuring approximately 14'1" x 10'8", with plenty of room for bedroom furniture. A second double bedroom offers similarly generous proportions, while the third bedroom would make an ideal nursery, child's bedroom, dressing room or home office.The accommodation is completed by a family bathroom, fitted with a bath, wash basin and WC.OutsideTo the front, the property benefits from a block-paved driveway providing convenient off-road parking, along with a small lawned frontage.The enclosed rear garden offers a great space for children to play, summer barbecues or simply enjoying the warmer months. Predominantly laid to lawn, it also benefits from a timber decked seating area, paved patio and fenced boundaries, providing a manageable outdoor space that can be enjoyed throughout the year.LocationWoodlands Road forms part of the modern Trinity Fields residential development in Stafford, offering an appealing setting for buyers seeking a contemporary home with convenient access to the town and surrounding areas.Stafford town centre provides a wide range of shops, supermarkets, restaurants and leisure facilities, while Stafford railway station offers mainline services to Birmingham, Manchester and London. The wider area also benefits from access to the M6 motorway, making the property a practical choice for commuters.Shared Ownership InformationThe property is available to purchase on a 25% shared ownership basis for £70,000, with rent payable on the remaining 75% owned by Homes Plus.The current rent is £495.69 per calendar month, with an additional service charge of £24.61 per calendar month, giving a combined monthly payment of £520.30, excluding mortgage payments and other household bills. These charges are subject to review.Applicants must meet shared ownership eligibility requirements, including a household income of no more than £80,000 per year and being unable to afford a suitable home outright. All purchasers must undergo financial assessment and receive approval from Homes Plus before proceeding.There are no local connection requirements for this property, meaning applicants do not need to live or work in Stafford to qualify.The property is leasehold, with approximately 92 years remaining on the lease according to the housing provider's information.Further details, including the Shared Ownership Applicant Guide and eligibility criteria, are available from Open House Estate Agents Staffordshire.Viewing RecommendedWith its modern accommodation, generous living room, three bedrooms, driveway parking and enclosed rear garden, this is a fantastic opportunity to purchase a family home through shared ownership.